
Where the City Meets the Forest
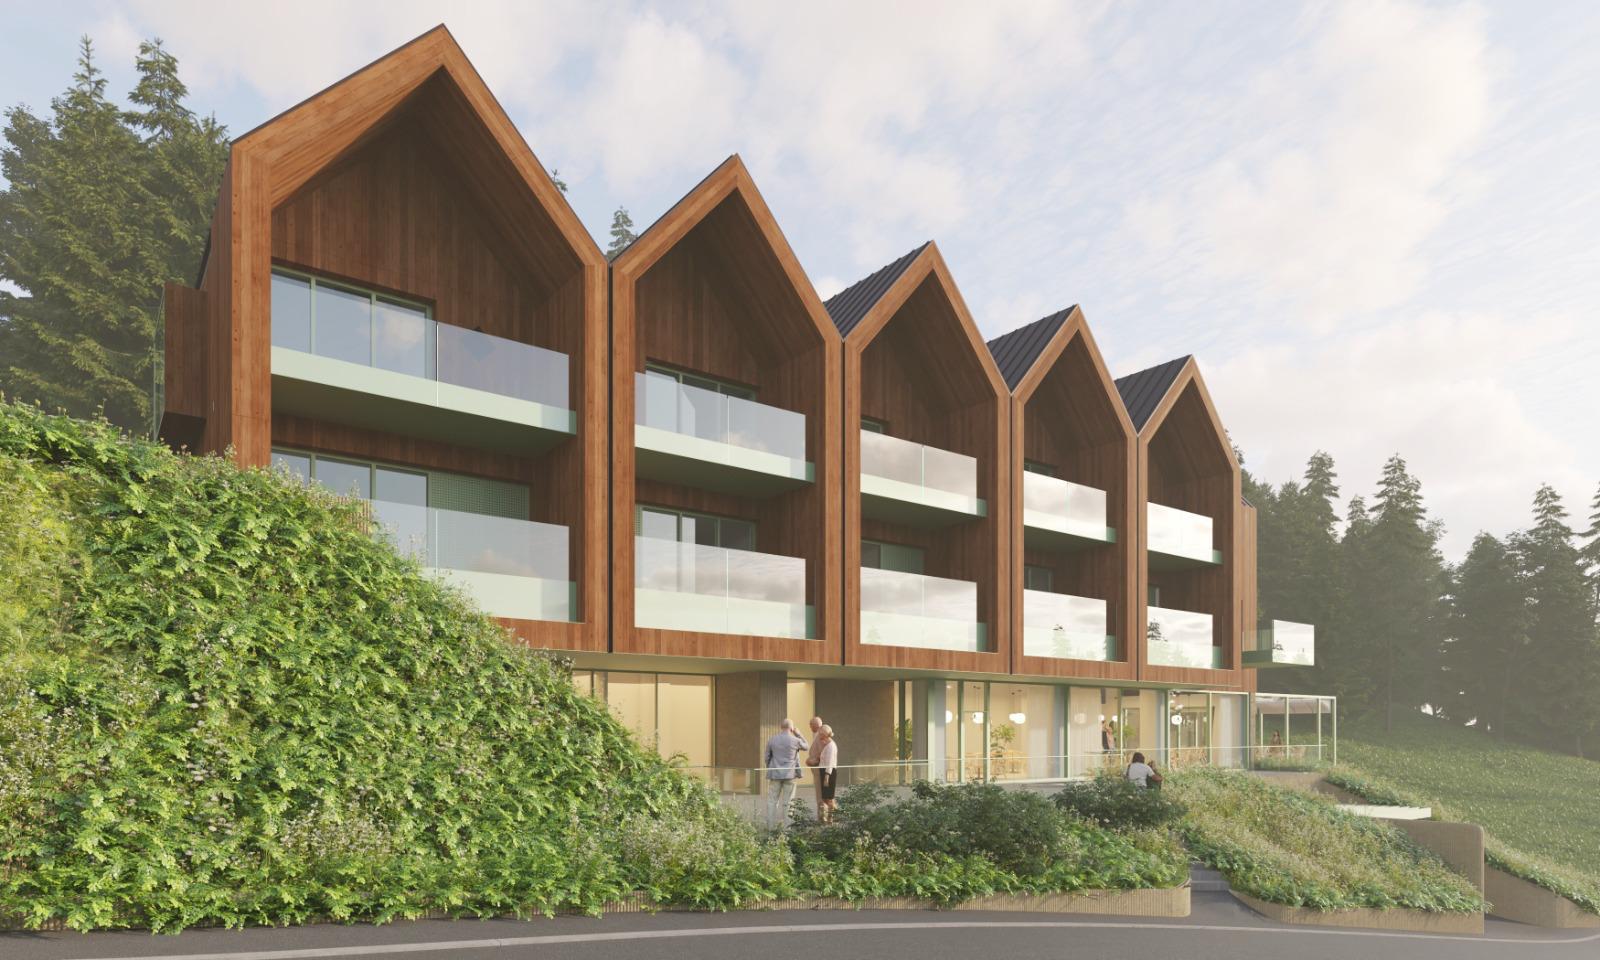
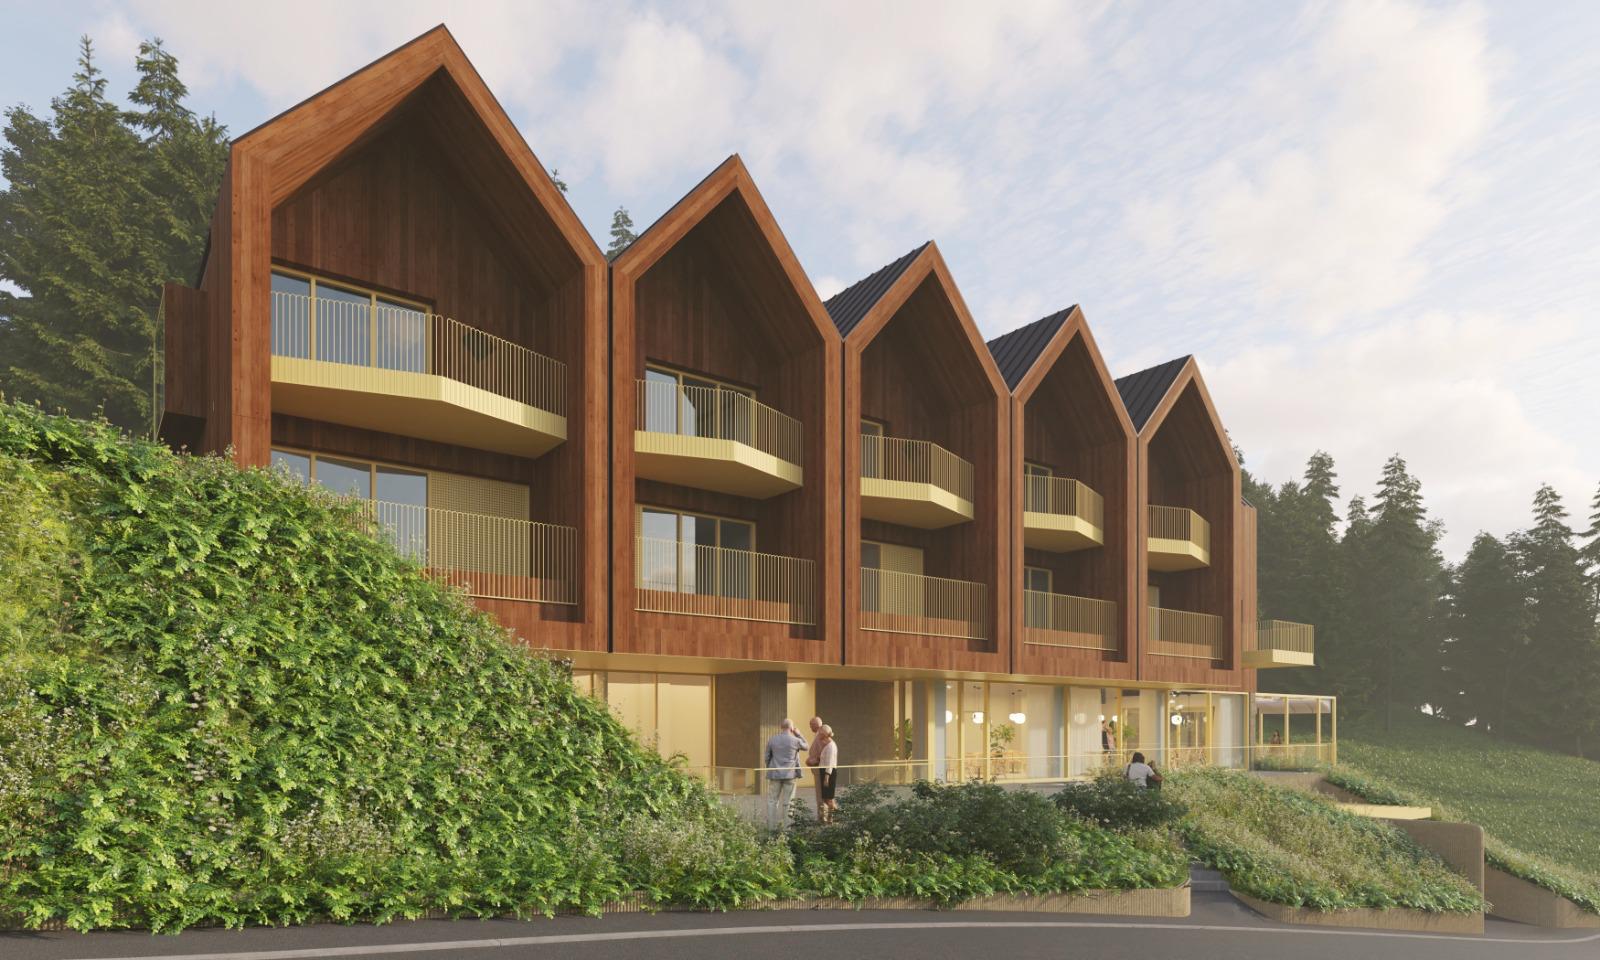
Radisson Brașov occupies a threshold condition that is rare in Romanian hospitality — positioned at the precise edge where the city fabric dissolves into the Carpathian hillside. The hotel does not merely overlook the forest; it is organised around it, using the tree line as an orientation axis for guest rooms, public terraces and the main arrival sequence.
At 82 rooms, the project is the largest hospitality development Norrma has brought to delivery. Its scale demanded a design strategy that could remain intimate at the level of individual experience while performing as a full-service international hotel.
Biophilic Design at Scale
The architecture is structured around biophilic principles applied consistently across all scales of the building. Natural materials — timber, stone and textured plaster — define both public areas and guest rooms, dissolving the boundary between interior comfort and the landscape outside. Thermal mass, cross-ventilation and a south-east orientation reduce mechanical load and keep the building in dialogue with seasonal change.
Guest rooms are arranged in a stepped section that maximises direct forest views across all room categories. Wellness facilities, including a forest-facing spa and outdoor thermal circuit, are embedded into the terrain rather than appended to the building envelope.
Delivery
Norrma leads project management and owner representation for the full development cycle. The project team brings together established collaborators across structure, facade, landscape and installations disciplines. Completion is scheduled for Autumn 2026.